

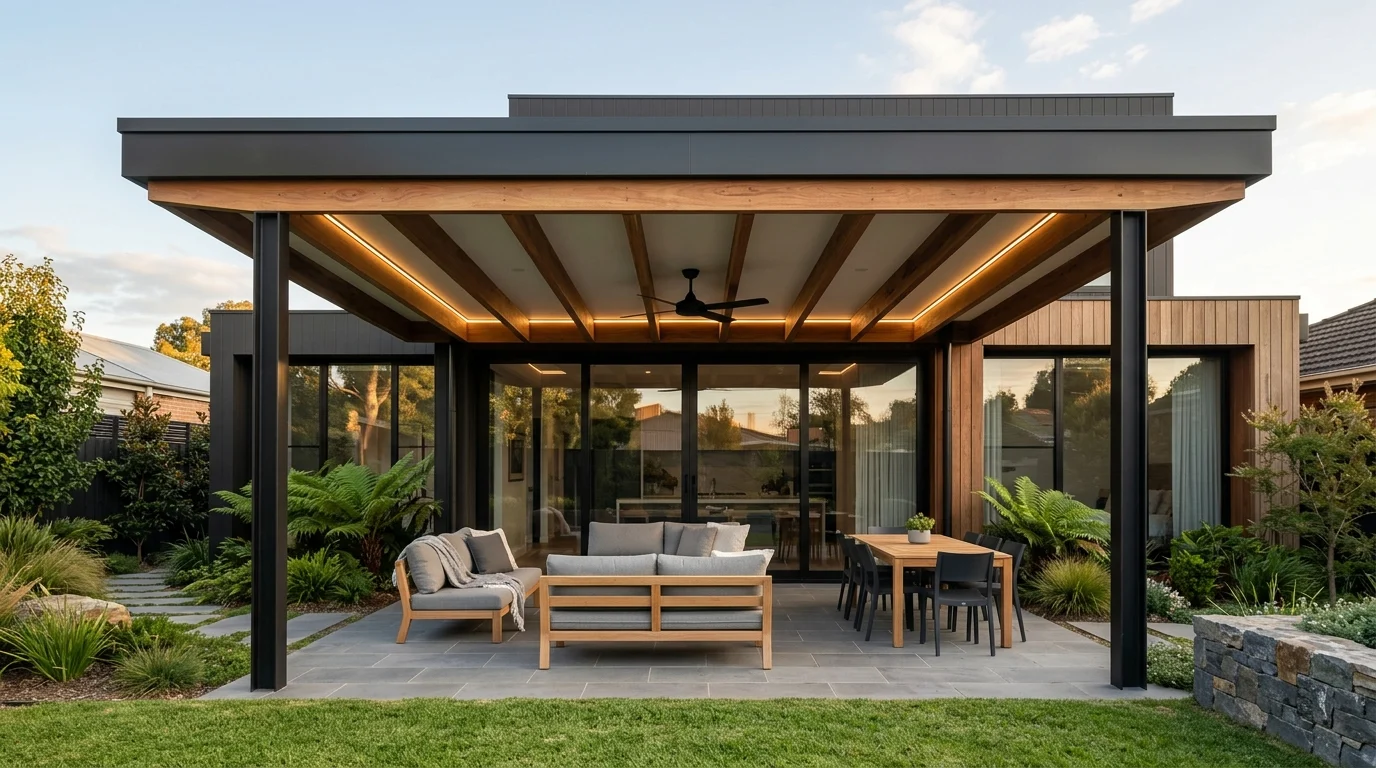
Many pergolas in Victoria need a building permit, but not all of them. Whether yours does depends on its size, height, roof and position on the block. Getting it right before construction saves fines, delays and problems when you sell.
What affects whether you need a permit
- Size: larger structures are more likely to need one.
- Height: taller pergolas, and those close to boundaries, attract more requirements.
- Roof: a roofed verandah or alfresco is treated differently from an open pergola with no roof sheeting.
- Position: structures in front of the house, close to a boundary or over an easement often need approval.
- Attachment: connecting to the house can affect drainage, roof loads and fire separation.
Some small, open pergolas can be exempt under the Building Regulations, but the exemptions come with conditions. A registered building surveyor or your local council can confirm what applies to your property.
Planning permits are separate
A building permit covers how the structure is built. Some properties also need a planning permit, for example in heritage overlays or where other planning controls apply. Your council can tell you whether any overlays affect your block.
How we handle it
We check permit requirements at the free site visit. Where a permit is needed, we prepare the drawings and work with a building surveyor so approval is in place before any footings go in. Footings and framing are built to the engineering, so the structure is safe and sound for the long term.